01
Copper alloy
OFHC · Brass · Beryllium copper · Phosphor bronze

PRECISION CNC MACHINING
Rapid prototypes and scalable production for high-specification components. From one-off samples to repeat manufacturing.
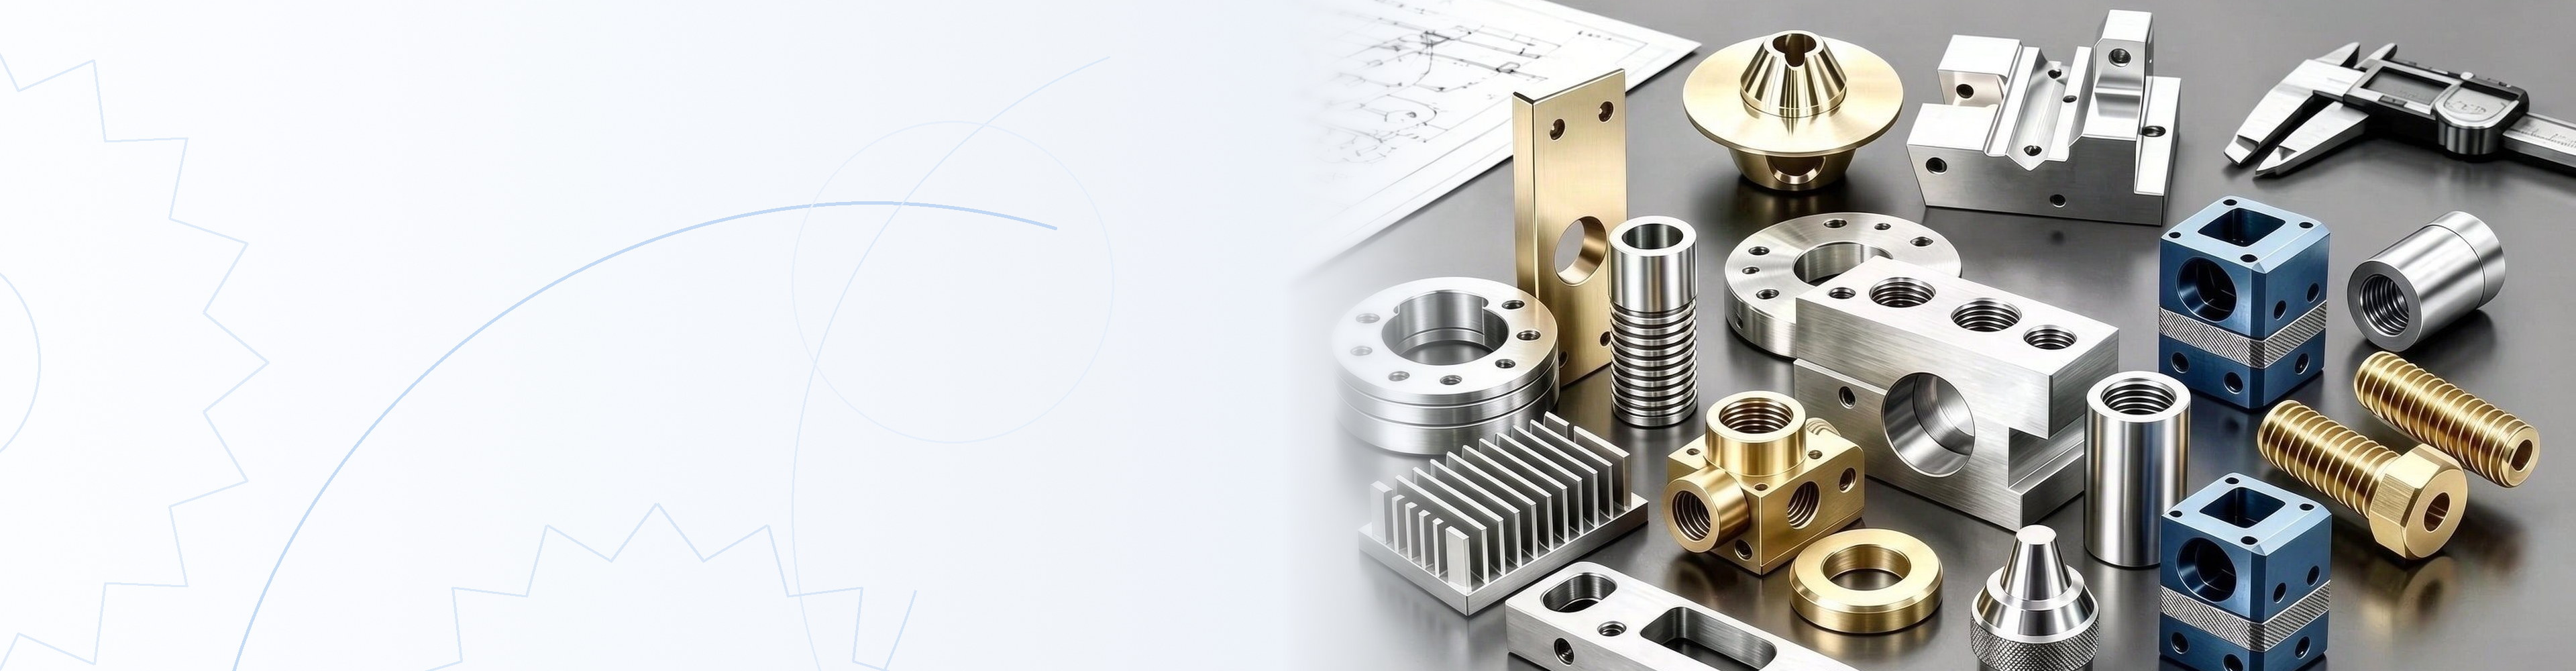
what we make
OFHC · Brass · Beryllium copper · Phosphor bronze
SUS304 · SUS316 · SUS303
6061 · 6063 · 7075 · 5052
45# · 42CrMo · 1215 · 65Mn
TC4 (Ti-6Al-4V, Gr5)
ABS · PEEK · PMMA · PTFE · PC · POM · Nylon · PU
WHAT WE MAKE POSSIBLE
A machine fleet and quality system built to move from drawing review to reliable delivery with less friction.
GROB S350 and GF Mikron systems for complex geometry.
Haas and FANUC milling centers.
JIR Fine CNC high-speed machining systems.
Advanced inspection instruments and a rigorous QC process.
ABOUT KINGWELL
KingWell is a manufacturer specializing in the custom processing of Machining parts, With 12 years of production experience, an experienced management team and a complete processing system, we are able to accurately provide customers with high precision parts (Minimum tolerances ± 0.01), and have a dedicated team to provide customers with time-efficient communication.
Machining equipment includes: Haas CNC Machining Center 15 sets, GROBS350 5-axis 1 set, GF Mikron 5-axis 1 set, FANUC Machining Center 15 sets, JIR Fine CNC 88 sets, and automatic lathes, punching machines, and secondary processing equipment, total 219 sets.
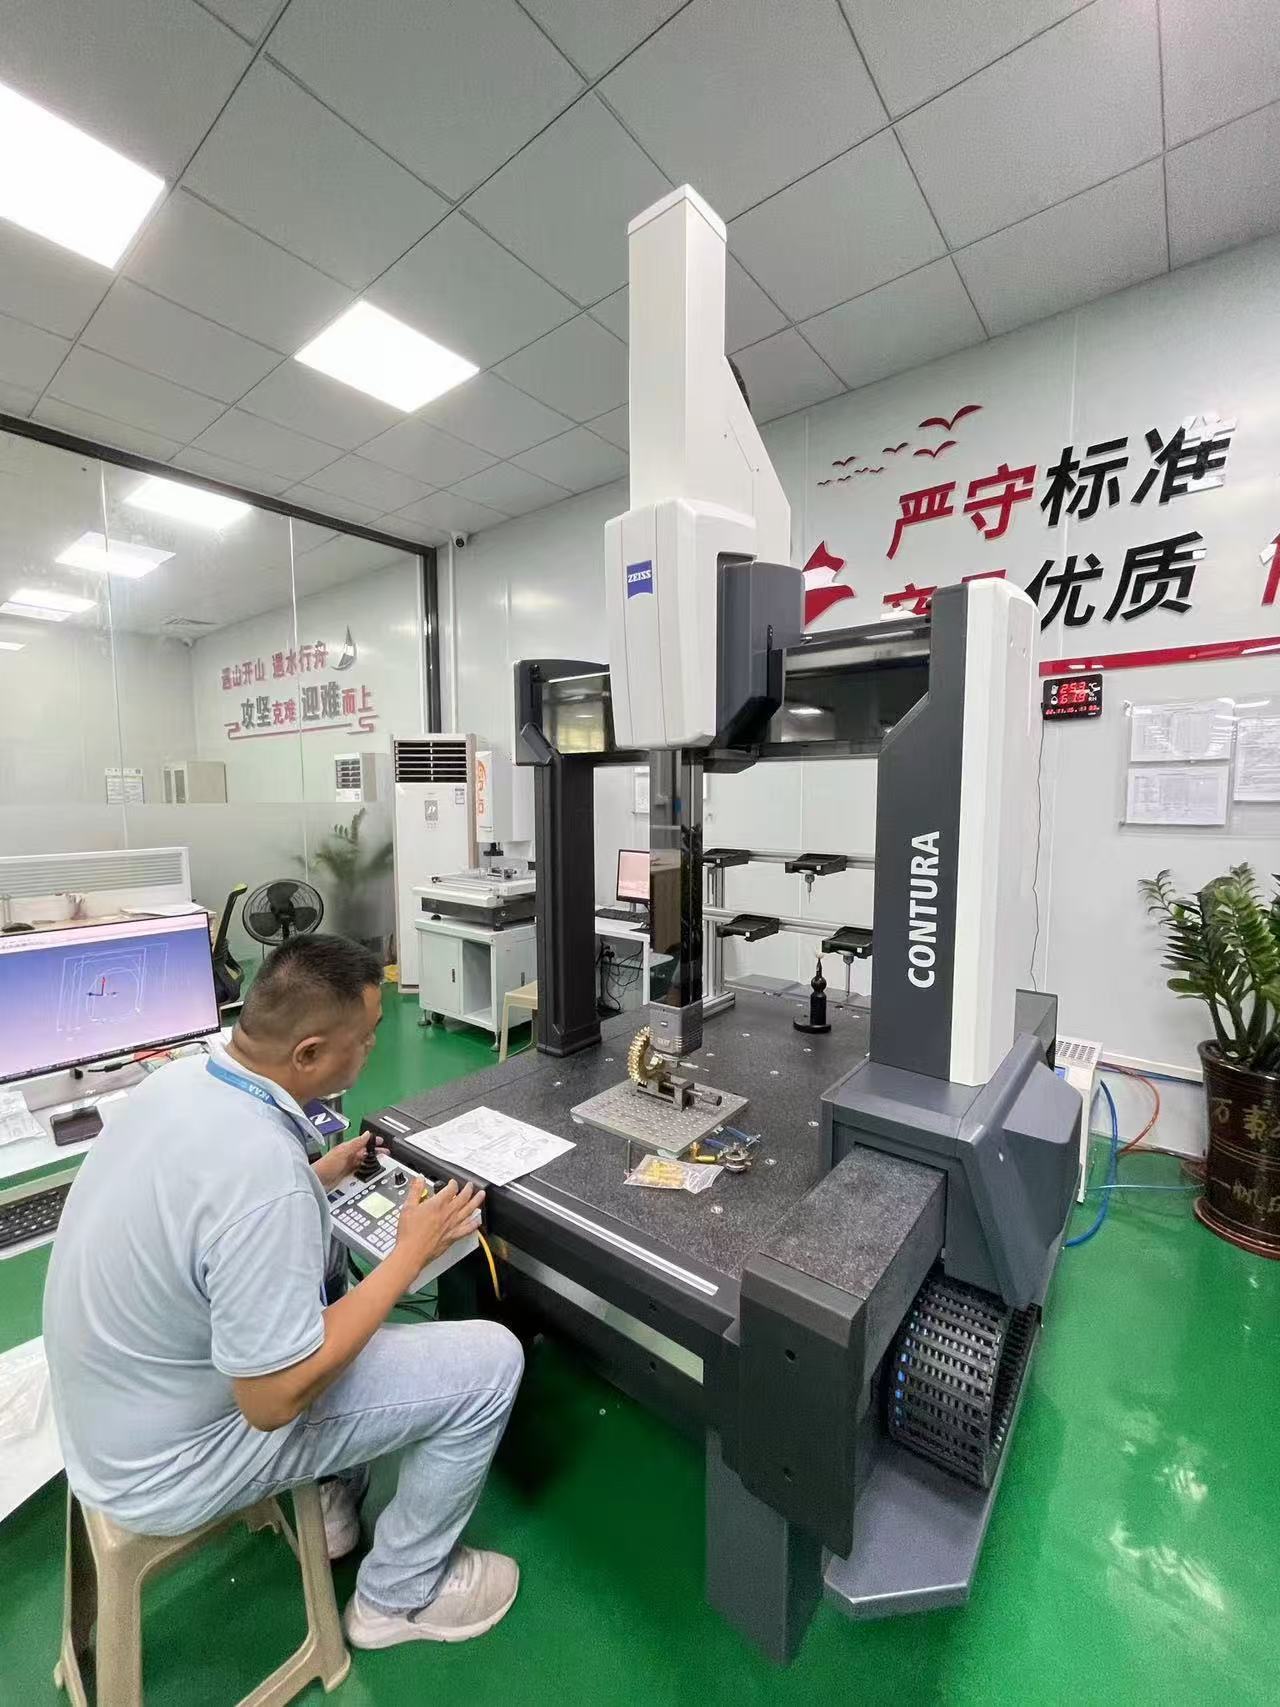
The Inspection equipment includes: Three-coordinate measuring system (ZEISS CONTURA), 2D Measurement (SVM II) and Roughness tester, altimeter, hardness tester, concentricity tester, etc, total 16 sets.
We strictly follows the ISO 9001:2015 quality management system to provide customers with high-quality while ensuring the delivery time for our customers.
QUALITY, DOCUMENTED
ZEISS CONTURA CMM, SVM II 2D measurement systems and roughness testing support strict ISO 9001:2015 quality management.
WHY CHOOSE US
Trusted machining supply, responsive project care and quality accountability from inquiry to delivery.
Response within 2 business hours; quote within 48 hours after drawing confirmation; samples as fast as 48 hours.
Double-checked before shipment with 100% after-sales service.
Factory-direct supply with high-quality assurance.
Your project and order status remain visible and current.
Experienced CNC specialists support direct project communication.
Ship via FedEx and DHL, with arrival in 3 days.
SEND A DRAWING. GET CLARITY.